The culture of India is one of the oldest and unique. In India, there is amazing cultural diversity throughout the country. The South, North, and Northeast have their own distinct cultures and almost every state has carved out its own cultural niche. There is hardly any culture in the world that is as varied and unique as India. India is a vast country, having variety of geographical features and climatic conditions. India is home to some of the most ancient civilizations, including four major world religions, Hinduism, Buddhism, Jainism and Sikhism.
The Web Cultural India
Showing posts with label Indian Monuments. Show all posts

Monday, October 3, 2011

Buland Darwaza

Location: At Fatehpur Sikri, 45 Kilometers from Agra
Ideal Time to Visit: Anytime round the year, 8:00 AM to 7:00 PM
Attraction: Quranic Inscriptions
How to Reach: Hire a cab or Auto from the hotel. Private buses are also available

Buland Darwaza
Buland Darwaza or the loft gateway was built by the great Mughal emperor, Akbar in 1601 A.D. at Fatehpur Sikri. Akbar built the Buland Darwaza to commemorate his victory over Gujarat. The Buland Darwaza is approached by 42 steps. The Buland Darwaza is 53.63m high and 35 meters wide. Buland Darwaza is the highest gateway in the world and an astounding example of the Mughal architecture. The Buland Darwaza or the magnificence gateway is made of red and buff sandstone, decorated by carving and inlaying of white and black marble. An inscription on the central face of the Buland Darwaza throws light on Akbar's religious broad mindedness.

Buland Darwaza
The Buland Darwaza towers above the courtyard of the mosque. The Buland Darwaza is semi octagonal in plan and is topped by pillars and chhatris. Buland Darwaza echoes early Mughal design with simple ornamentation, carved verses from the Koran and towering arches. There are thirteen smaller domed kiosks on the roof, stylized battlement and small turrets and inlay work of white and black marble. On the outside a long flight of steps sweeps down the hill giving the gateway additional height. A Persian inscription on eastern arch way of the Buland Darwaza records Akbar's conquest over Deccan in 1601 A.D.

Charminar

Location: Opposite Mecca Masjid, Hyderabad Old City
Built In: 1591
Significance: Most popular monument of Andhra Pradesh

Charminar
The Charminar in Hyderabad was constructed in 1591 by Mohammed Quli Qutab Shah. He built the Charminar to mark the end of plague in the Hyderabad city. Since the construction of the Charminar, the Hyderabad city has almost become synonymous with the monument. The Charminar is a massive and impressive structure with four minarets. In the evening, with illumination, the great Charminar looks even greater. With the passage of time the Charminar occupied so much importance that it became the heart of all bustling activities. It is in the bustling bazaars around the Charminar that you find the traditional nahari stalls and kulchas of Hyderabad. Hyderabad is one of those few cities, which have a fine blend of modernity and tradition.

Charminar
The Charminar has four imposing arches, which face the four main directions. A row of small vaulted niches ornament each of the four arches. The Char Minar is a two-storied building with the first floor being covered. The balconies on this floor provide a great view of the surrounding areas. A small mosque adorns the top floor of the Charminar. This mosque is situated on the western side of the Charminar facing Mecca, the holy city of the Muslims. This mosque is said to be the oldest surviving mosque in Hyderabad city. Charminar, the hub of Hyderabad city, has four wide roads going in each direction. The Charminar is square in shape, each side measuring 100 feet, with a central pointed high arch at the center.

Charminar
The four minarets of the Charminar dominate the landscape of the region. The minarets, their domed finials rising from their lotus-leaves cushion, rise to 180 feet from the ground. The whole structure contains various small and ornamental arches arranged in vertical and horizontal fashion. The cornice on the first floor upholds a series of six arches and capitals on each portico, rising to the double-story gallery of the minarets. The projected canopy, decorative brackets and decoration in stucco plaster add graceful elegance to the Charminar. On the upper courtyard, a screen of arches topped by a row of square jalis or water screens provides a delicate charm to the muscular look of the Charminar.

Gateway of India

Location: Waterfront in South Mumbai
Founded In: Early 20th century,
Architectural Style: Indo-Saracenic

Gateway of India
One of the grand and magnificent landmarks of Mumbai, the Gateway of India was built to commemorate the visit of the British Monarch, King George V and Queen Mary. The Gateway of India is one of the hot spots of Mumbai city. The Gateway of India is a massive archway on the Apollo Bunder. For most of the tourists and travelers, the Gateway of India is the starting point to explore the Mumbai city. The Gateway of India was designed by the architect George Wittet. The first stone of the Gateway of India was laid on March 31st 1913. The foundations were completed in 1920 and the Gateway of India was formally opened in 1924 by the then Viceroy, Earl of Reading.

Gateway of India
Built in the Indo-Saracenic style, the Gateway of India is a 26m high structure with four turrets and complicated lattice work engraved into the yellow Kharodi basalt stone. The central dome of the Gateway of India is 48 feet in diameter. It is interesting to note that the whole harbor front was realigned in order to come in line with a planned walkway, sweeping down to the centre of the town. The total cost of construction of the Gateway was approx. Rs. 21 lakhs. The Gateway of India is a major sightseeing hangout in Mumbai. At the back of the Gateway arch, steps lead down to the sea front. From here one can enjoy cruise through Mumbai's fabulous natural harbor. The nearby statues of Shivaji and Swami Vivekananda add charm to the massive structure, the Gateway of India.

Saturday, October 1, 2011

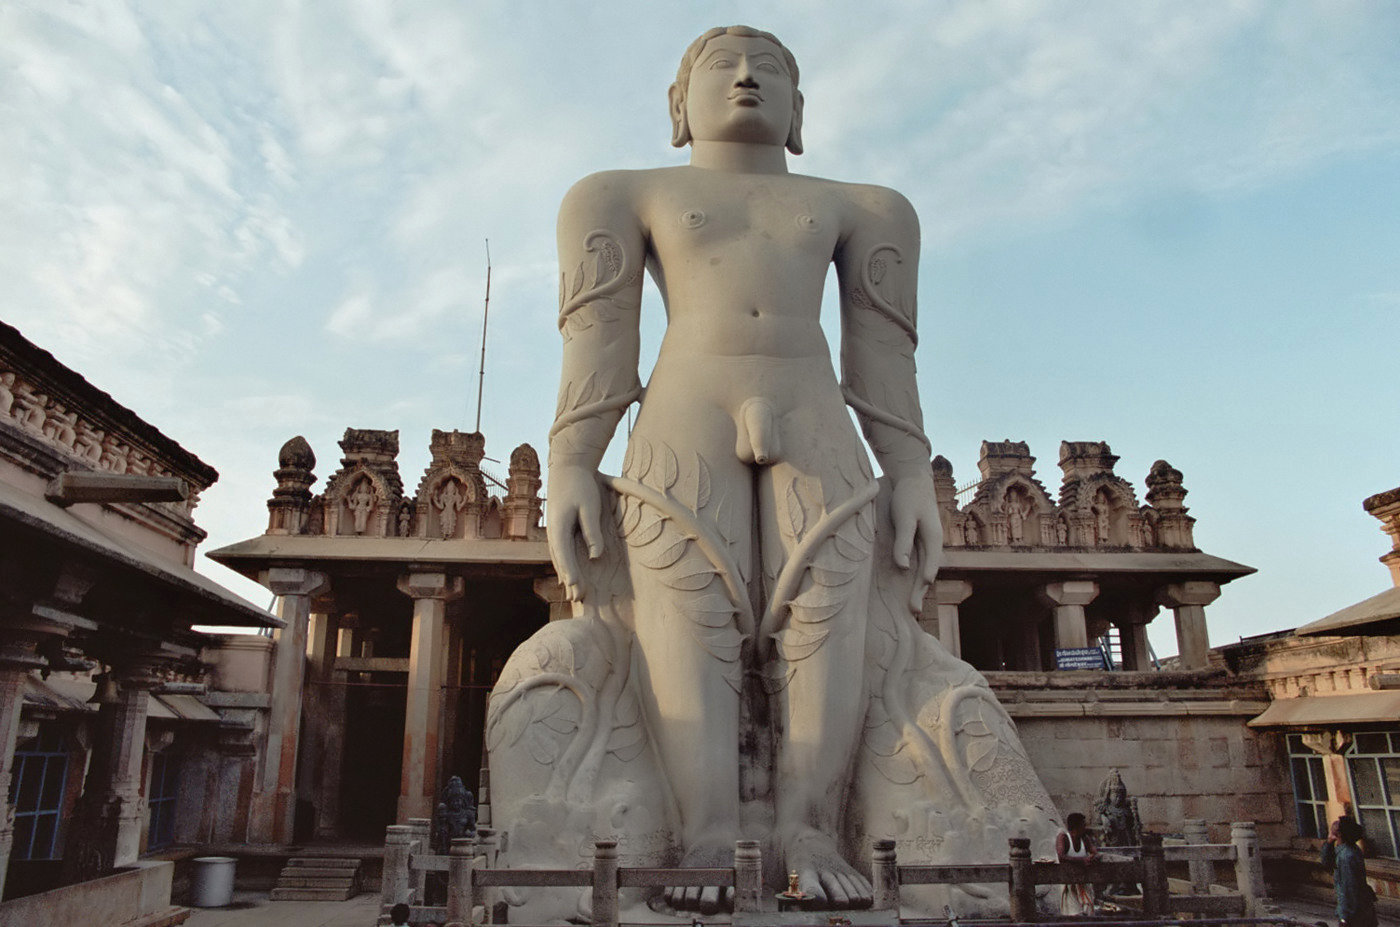
Statue of Gomateshwara

Location: Hassan district
Significance: Monolithic statue of Jain saint Lord Gomateshwara, Mahamastakabhisheka festival
How to Reach: Connected by road and rail to district headquarters Hassan, 52 km away.

Statue of Gomateshwara
The colossal monolithic statue of Gomateswara is situated at Sravanbelgola, 158 km away from Bangalore. This gigantic statue of lord Gomateswara, the Jain saint, is carved out of a single block of granite and stands majestically on top of a hill. For centuries, Sravanabelagola has remained a great Jain center and thousands of pilgrims flock to see the magnificent, gigantic statue of the Jain saint, Lord Gomateswara. The statue of Gomateswara shows the recluse completely nude, in the Jain custom. This statue of lord Gomateswara is 17m. (55 ft) high and is visible from a distance of 30km.

Statue of Gomateshwara
This statue is regarded as one of the largest monolithic statues in the world. This statue of lord Gomateshwara was created around 983 AD by Chamundraya, a minister of the Ganga King, Rajamalla. The neighboring areas have Jaina bastis and several images of the Jaina Thirthankaras. One can have a beautiful view of the surrounding areas from the top of the hill. At Sravanbelgola the Mahamastakabhishekam festival is held once in 12 years, when the image of Gomateswara is bathed in milk, curds, ghee, saffron and gold coins.

Hampi

Location: Bellary district, Karnataka
Must See: Virupaksha temple, Vithala temple, King's Balance, Lotus Mahal
Temperature: Max 44°C, Min 29°C (summer); Max 28°C, Min 21°C (winter)
Ideal Time to Visit: October to March
STD Codes: +91-8394
Languages: Kannada, Hindi and English

Hampi
Hampi was the capital of Vijayanagar Empire, the last great Hindu Kingdom. Under the Vijayanagar rulers Hampi grew fabulously. The princes of Vijayanagar built numerous Dravidian temples and palaces. The records of foreign travelers between 14th and 16th century bear testimony to the grandeur of Hampi. However the magnificent capital of Vijayanagar was destroyed by the Deccan Muslim league in 1565. Hampi is a village in northern Karnataka, India. It marks the ruins of Vijayanagar, the former capital of the Vijayanagar Empire. The Hampi village also houses the well-known Virupaksha temple.

Hampi
Hampi contains several monuments belonging to the erstwhile capital city. The Hampi ruins are a UNESCO World Heritage Site. Hampi is also identified with the legendary Kishkindha, the monkey kingdom mentioned in the Ramayana. The rulers of Vijayanagar chose Hampi as their capital because of its strategic location. Hampi was bounded by the Tungabhadra River on one side and granite cliffs on the other three sides. The ruins at Hampi bear testimony to the patronage of the Vijayanagar rulers to art and architecture. Excavations at Hampi have unearthed beautiful temples, one of them underground and also the ruins of once splendid palaces and gateways.

Friday, September 30, 2011

Humayun's Tomb

Constructed By: Haji Begum (Humayun's wife)
Year of Construction: 1565 AD
Entombs: Mughal Emperor Humayun
Location: Mathura Road, near its crossing with Lodi Road
Highlights: Mughal Architecture
Timings: Weekdays (Sunrise to Sunset)

Humayun's Tomb
After wandering in wilderness for 25 years, Humayun reoccupied Delhi in the year 1555 AD but he was not destined to rule any longer and died barely six months of his arrival, from a fall in his library, Sher Mandal. Humayun's tomb was built by his widow, Hajji Begum around 1565 AD. The Taj Mahal and many other Mughal buildings are said to have been inspired from Humayun's tomb. Humayun's tomb is one of the world heritage sites. The tomb of Humayun is based on Islamic paradise gardens. This type of garden is known as a Charbagh and is based on a grid system. The square garden is divided into four large squares and separated by causeways and channels with each square again divided into smaller squares.

Humayun's Tomb
Humayun's tomb is remarkable in many ways. Humayun's tomb is the first Indian building to use the Persian double dome; it is noteworthy for its harmonious proportions. Like many later Mughal tombs, Humayun's tomb is set upon a platform. Humayun's tomb is built with red sandstone, but white and black marble have also been used to relieve the monotony in the structure. The lofty mausoleum is positioned at the centre of the enclosure and rises from a plinth faced with series of cells with arched openings. The central octagonal chamber of Humayun's tomb, containing the cenotaph is encompassed by octagonal chambers at the diagonals and arched lobbies on the sides and their openings closed with perforated screens.

Humayun's Tomb
Each of the sides of the monument is dominated by three emphatic arches with the central one being the highest. The same plan is repeated on the second storey and a 42.5m high double dome of marble surmounts the roof with "Chhatris" (pillared kiosks) placed around it. Some of the apparent Indian features in the monument are the small kiosks or chhatris on the roof. Humayun's tomb is also remarkable for its inlaid tile work and carving, representing both Indian and Persian decorative elements. Humayun's tomb was designed by the Persian architect, Mirza Ghyas. In addition to the remains of Humayun, the complex also houses the grave of many other distinguished members of the Mughal dynasty.

India Gate

Designed By              : Edwin Lutyens
Year of Construction : 1921
Location                     : Near Connaught Place, Delhi
Significance               : War Memorial of martyred soldiers
Best Time to Visit     : In the late evening.

India Gate
India Gate, situated on the Raj Path in New Delhi, was built to memorialize the 70,000 Indian soldiers who lost their lives during the First World War, fighting for the British army. The India Gate also bears the name of 13,516 British and Indian soldiers killed during the third Afghanistan war, 1919. The foundation stone of India Gate was laid down by the Duke of Connaught in the year 1921 and was designed by the famous British architect, Edward Lutyens. It was Lord Irwin who dedicated India Gate to the nation in 1931. Later, another memorial, Amar Jawan Jyoti or the eternal soldier's flame was added to the monument. The Amar Jawan Jyoti is burning since 1971 to remind the nation of soldiers who laid down their lives in the Indo-Pakistan war of 1971.

India Gate
The India Gate is 42 m tall and the entire arch stands on a low base of red stone and rises in stages to a huge molding. From the base of the arch of India Gate one can have a magnificent view of the Rashterapati Bhavan (the President's house). At the top of India Gate, on both sides is inscribed INDIA. There is a vast expanse of lush green lawns surrounding the India Gate. India Gate is certainly one of the most visited spots of Delhi. The lawns of India Gate bustle with people, particularly during summer evenings. The lawns of India Gate house the famous boat club and a children's park. It lends more beauty to India Gate.

Jama Masjid

Dedicated to      :Hazrat Mahmmad
Location             :Sadar Bazaar, Old Delhi
Constructed By : Mughal Emperor Shah Jahan

Jama Masjid
Jama Masjid of Delhi is the largest mosque in India. The Jama Masjid stands across the road in front of the Red Fort. Built between 1644 and 1658, Jama Masjid is one of the last architectural works of the Mughal emperor Shah Jahan. The spacious courtyard of the Jama Masjid holds thousands of faithful. Jama Masjid is located on a mound in the heart of the old city and projects beautifully into the Old-Delhi skyline. Jama Masjid Mosque was built in red sandstone and marble by more than 5000 artisans. Originally called the Masjid-i-Jahan-Numa, or "mosque commanding view of the world", the Jama Masjid stands at the center of the erstwhile capital city of the Mughals, Shahjahanbad.

Jama Masjid
The Jama Masjid was completed under the supervision of Saadullah Khan, the Prime Minister of Shah Jahan. A sum of Rs 10 lakhs was spent on the construction of the Jama Masjid. The Jama Masjid is built on a red sandstone porch, about 30 feet (10 m) from the level of the ground and is about 1400 square yards (1200 m²) in extent. The Jama Masjid has three gateways, four towers and two minarets. The gateways in the north and south are led by a fleet of steps. The main entrance is on the eastern side facing the red fort. It was probably used by the emperors. The tower of the Jama Masjid is made up of five distinctive storeys. Each one of the storeys has a projecting balcony. The adjoining edifices are beautifully done with calligraphy.

Jama Masjid
The first three storeys of the Jama Masjid tower are made of red sandstone and the fourth one is made of marble, while the fifth is made of sandstone. The Jama Masjid is covered with intricate carvings and has verses inscribed from the holy Koran. The grand Red fort (Lal Qila) stands on the eastern side of the Jama Masjid. The main prayer hall of the Jama Masjid is made up of high cusped arches and marble domes. The cabinet in the north gate of the Jama Masjid contains a collection of Muhammad's relics - the Koran written on deerskin, a red beard-hair of the prophet, his sandals and his footprints, implanted in a marble block.

Khajuraho Temples

State                      : Madhya Pradesh
District                  : Chhatarpur
Location                : 24.85o North and 79.93o East
Elevation               : 283m (928 ft)
Major Attractions: Eastern Group of Temples, Western Group of Temples and Southern Group of Temples
Best Time to Visit : October to March

Khajuraho Temples
Known for their breathtaking sculptors and elegance, the magnificent Khajuraho temples present aesthetics at its best. The beauty and elegance of the Khajuraho temples is beyond words and imagination. After visiting the Khajuraho temples one is left wondering about the advancement of Indian art and sculpture as back as the 10th century. Perhaps, there is no place other than Khajuraho, where all kinds of human emotions have been portrayed with such great excellence.

Khajuraho Temples
The Chandela Rajputs constructed the Khajuraho temples between 950 and 1050 A.D. The name Khajuraho comes from the Khajur tree (the date palm tree) which is found in abundance in the area. These temples are considered the "high point" of Indian architectural genius in the medieval period. Khajuraho was the capital city of the Chandela rulers. It was the Chandela rulers who built these wonderful temples, known all over the world for their passionate sculptures.

Khajuraho Temples
The Khajuraho temples have prominence of Indo-Aryan architecture. Many of these temples are dedicated to Lord Shiva, Lord Vishnu and the Jain Tirthankaras. Originally, the Khajuraho temples numbered 85 but unfortunately only 22 are in good shape. The images at Khajuraho temples are a matter of great research for art historians and main source of attraction worldwide. The erotic sculptures at the Khajuraho temples are of different significance to different people.

Khajuraho Temples
Each temple at Khajuraho stands on a high platform with a distinctive upward direction to their structure. This is further enhanced by numerous upright projections to create the effect of an overall lightness. The three main compartments In the Khajuraho temples are the "Ardhamandapa" (entrance), the "Mandapa" (assembly hall) and the "Garbha griha" (sanctum sanctorum). The Khajuraho Temples are divided into 3 groups, Western, Eastern and Southern.

Khajuraho Temples
The Western group of temples lies in the center of green meadow and kaleidoscopic flowerbeds. This group of temples is included in World Heritage site and showcases one of the most remarkable sculptures of Khajuraho. The most notable among these temples are the Jagadambi temple, the Kandariya Mahadeva temple and the Chitragupta temple. The temple of Lord Vishnu built by Yasovarman is also known an important temple.

Khajuraho Temples
Near the Khajuraho village you will find the Eastern group of temples, which include temples like Brahma, Vamana and Javari located near the Khajuraho Sagar and many Jain pilgrims visit the Ghantai, Adinath and Parsvanath situated little further.

Of the southern group of temples the Duladeo and the Chaturbhuja temples are very famous. The Duladeo temple, built in1100-1150A.D. is dedicated to Lord Shiva. This temple is situated 1km. south of the Khajuraho village. On the other hand the Chaturbhuja temple, 3km from the town is dedicated to Lord Vishnu.

Mahabalipuram Rathas

Location          : Mahabalipuram, Tamilnadu
Significance    : Pioneer in Dravidian style monoliths
Other Nearby Attractions: Shore Temple, Krishna Mandapa and Varaha Cave.
Best Time     : Throughout the year

Mahabalipuram Rathas
Famous as temple town, Mahabalipuram is situated along the shores of the Bay of Bengal about 60 km from the south of Chennai. Mahabalipuram is home to one of the architectural wonders of the world, the Ratha temples. It was the Pallava king Narsimha, who built the magnificent 'Ratha' cave temples of Mahabalipuram in the 7th century. The Ratha temples at Mahabalipuram bear testimony to the artistic genius of Indian architects in ancient times. The Ratha temples also reflect the artistic tastes of the Pallava rulers. The Ratha temples gave birth to a new style of architecture, the South Indian temple architecture.

Mahabalipuram Rathas
The 'Ratha' cave temples are usually called the "Panch Pandava Ratha" (the five chariots of the Pandavas). The Ratha temples are regarded as the transition point between the rock-cut cave temples and freestanding stone temples. The fact that each one of these temples is carved out from a single rock goes to prove that the Indian architects had great skills. The most remarkable thing about these Rathas is that till date most of them are well preserved and many of their carvings are as fresh as they were some 1,300 years ago.

Mahabalipuram Rathas
The temples at Mahabalipuram are called as Ratha temples as they resemble the shape of rathas (chariots). These temples are known especially for their Rathas and "Mandapas" (an open pavilion or a hall). The total number of Rathas at Mahabalipuram is eight out of which five are named after the five Pandavas of Mahabharata and one after Draupadi, the wife of Pandava brothers. The five Pandava rathas are the Dharma raja Ratha, the Bhima Ratha, the Arjuna Ratha, the Draupadi Ratha and the Nakul Sahadev Ratha. The Rathas at Mahabalipuram are constructed in the style of the Buddhist viharas and chaityas.

Mahabalipuram Rathas
Another remarkable feature of the Ratha temples is that they were excavated by scooping out the scarp of the hill from front to back.

The unfinished Dharmaraja Ratha is three storied and the largest whereas the one-storied Draupadi Ratha is the smallest and has an interesting thatch-like roof. Base of the three-storey Dharmaraja Ratha is supported by figures of a lion, alternating with an elephant. The base of the Dharmaraja Ratha is square and it rises to 13 meters as a pyramid. The Arjuna and Draupadi Rathas are dedicated to Shiva and Durga respectively.

How to Reach Rathas Temples

Air: Chennai is the nearest airport from Mahabalipuram. Flights are available for almost all major destinations in India and abroad.

Rail: The nearest railway station is Chengalpattu. You can easily get trains for Chennai and several other south-Indian cities.

Road: Mahabalipuram is well connected by road to Chennai, Kanchipuram, Pondicherry, Madurai and other towns and cities of Tamilnadu.

Nalanda

Languages              : Hindi & English
Best time to visit    : October to March
STD Code               : 061194
Nearest major City : Patna ( 95 kms )

Nalanda
Nalanda was a great center of Buddhist learning in ancient times. A large number of Buddhist students thronged the Nalanda University to study Buddhism. According to the Chinese traveler Hieun Tsang, the place owed its name to a Naga, who resided in a local tank. Lord Vardhamana Mahavir and Lord Buddha visited Nalanda quite frequently in the 6th century BC. Nalanda is also supposed to the birth place of one Sariputra, one of the chief followers of Lord Buddha.

Nalanda
The Nalanda University attracted large number of Buddhist students from different parts of the world. The University of Nalanda was founded in the 5th century by the Gupta rulers. There were thousands of students and teachers. The main courses which were taught there were the Buddhist scriptures (both Mahayana and Hinayana), Vedas, Logic, Shabda Vidya (grammar), Chikitsa vidya (medicine) etc.

Nalanda
The Nalanda University received patronage the great emperor, Harshavardhana of Kannauj and the Pala rulers. The famous Chinese pilgrims, Hieun Tsang and Fi Han were among the distinguished students of the Nalanda University. Hieun Tsang received here the Indian name Mokshdeva. The importance of Nalanda University as a monastic university continued until the end of the 12th century. The ruins of the Nalanda University extend over a large area. Excavations at Nalanda have uncovered nine levels of occupation. For revenue purposes, a large number of villages were assigned to the Nalanda University.

Nalanda
The Nalanda University complex had a great Stupa. The excavations show that this Stupa is flanked by flights of steps and terraces. Many of the stupas were two or even three times built one over the other on the same spot. In the course of excavation it has been found that the very small original structure was enlarged by later temples built over and around the ruins of the earlier ones. The main Stupa at Nalanda is the result of seven successive accumulations. The main Stupa at Nalanda apparently contained a massive image of Lord Buddha.

Nalanda
In the Nalanda University complex a row of monastery sites lies from south to north. Almost all of them have the same pattern. The monasteries consisted of a number of monk's cells with wide verandas in front, initially set round an open quadrangular court, but later separated from it by a high wall. It was originally a building of two or probably more storey as the existence of stairs in the south-east corner shows. In the courtyard of monasteries, there used to be Lord Buddha's shrine and a well.

Excavation work has taken place over 14 hectares. All the structures are of red brick with beautiful gardens. In the complex, the buildings are divided by a central walkway that goes south to north, the monasteries or "Viharas" are located to the east of this central passage and the temples or "Chaiyas" to the west.

Thursday, September 29, 2011

Safdarjung's Tomb

Safdarjung's tomb was built by Nawab Shuja-ud-Daulah, the son of Safdarjung. Safdarjung was the governor of Awadh and later became the Prime Minister of Muhammad Shah, the Mughal emperor.
Safdarjung's Tomb
Built in 1753-1754, the Safdarjung tomb lies at the Lodi road, New Delhi. Safdarjung's tomb is set in the middle of a garden, which spreads over an area of 300 sq m. The garden of Safdarjung's tomb is laid down on the pattern of the Mughal Charbagh style. The Safdarjung tomb was erected roughly on the pattern of Humayun's tomb.

Safdarjung's tomb represents the last phase of the Mughal style of architecture. The tomb of Safdarjung was built in red sandstone and buff stone. 
Safdarjung's Tomb
There are two graves here, one of Safdarjung and the other apparently his wife's. The square central chamber of the mausoleum is surrounded by eight rooms all around. All the apartments, except the corner ones are rectangular in shape, the corner ones being octagonal. The dome of the tomb rises from a sixteen-sided base. On either side of the Safdarjung tomb are beautiful pavilions, known as "Moti Mahal" or the pearl palace, "Jangli Mahal" or the sylvan palace and "Badshah Pasand" or the emperor's favorite.

Sanchi Stupa

Sanchi is famous for outstanding specimen of Buddhist art and architecture, belonging to the period between the third century BC and the twelfth century AD.
Sanchi Stupa
The most important of all the Sanchi monuments is the Sanchi Stupa. Stupas are large hemispherical domes, containing a central chamber, in which the relics of the Buddha were placed. The Sanchi Stupa is one of the best preserved early stupas in central India. The Sanchi Stupa is surrounded by a railing with four carved gateways facing all the four directions.

During the Shunga period the Sanchi Stupa was enlarged and faced with stones and decorated with railings, staircase and a harmika on the top. Around the main Stupa, there is a path for circumambulation. This path is enclosed by a railing with gates at each of the four directions. The railings and gates of the Sanchi Stupa are richly sculptured with different motifs and designs. Another interesting characteristic about the Sanchi Stupa is that Lord Buddha has been symbolically represented by footprints, wheels, thrones etc rather than by his own image.
Sanchi Stupa
The gateways of Sanchi stupas contain ornamented depiction of incidents from the life of the Buddha and his previous incarnations as Bodhisattvas described in the Jataka tales. The Buddha has been shown symbolically in the form of tree or through other inanimate figures.

The Stupa at Sanchi is one the most wonderful structures of ancient India. It has been included by the UNESCO as one of the heritage sites of the world. The Sanchi Stupa is a fine example of the development of the Buddhist architecture and sculpture beginning from the 3rd century B.C. to the 12th century A.D. The site of Sanchi was discovered in the year 1818 by General Taylor and an archaeological museum was established in 1919y Sir John Marshall.

Dhamekh Stupa

Dhamekh Stupa at Sarnath is one of the prominent Buddhist structures in India. Dhamekh Stupa was constructed by the great Mauryan king, Ashoka.
Dhamekh Stupa,Sarnath
The Dhamekh Stupa is cylindrical in shape and about 34 m high and 28.3 m in diameter. The lower portion of the Stupa is covered completely with beautifully carved stones. The borders of Dhamekh Stupa have delicately carved geometrical and floral designs and figures of humans and birds. The base of the Stupa is made of stone with the upper areas of brickwork which probably once had a carved stone fencing. It is believed that Lord Buddha delivered his first sermon at the Dhamekha Stupa. Dhamekh Stupa bears special significance at Sarnath as it signifies the "seat of the holy Buddha", as he proclaimed his faith.

Dhamekh Stupa,Sarnath
Buddhist pilgrims belonging to different countries visit this place for circumambulation of this sacred Stupa and to offer worship to Buddha. Besides the Dhamekh Stupa, Sarnath also has the ruins of Dharmajajika Stupa and that of the original Mulgandha-kuti vihar. Buddha is said to have rested and meditated here while in Sarnath. Emperor Ashoka (273-232 B.C.) was a staunch follower of Buddhism and visited Sarnath and laid the foundation of the Buddhist Sangha here. The Ashoka Pillar bears testimony to his visit. The Lion Capital on top of this pillar is now the National Emblem of India.

Victoria Memorial Hall

Location: Maidan, near Jawaharlal Nehru Road, Kolkata
Built in: 1921
Built by: Lord Curzon, the Viceroy of India
Designed by: Sir William Emerson

The Victoria Memorial was built to commemorate the peak of the British Empire in India. The Victoria Memorial, conceived by Lord Curzon, represents the architectural climax of Kolkata city. 
Victoria Memorial Hall, Kolkata
Lord Curzon, the then Viceroy specified its classical style but the actual plan of Victoria Memorial was laid down by the well-known architect, Sir William Emerson. The Victoria Memorial blends the best of the British and Mughal architecture. The Victoria Memorial hall was built with white Makrana marbles. The Prince of Wales laid the foundation stone of Victoria Memorial in 1906 and it was inaugurated in 1921 in memory of Queen Victoria. The Victoria Memorial is 338 by 228 feet and a height of 184 feet. 

Victoria Memorial Hall, Kolkata
Today the Victoria Memorial Hall is a museum having an assortment of Victoria memorabilia, British Raj paintings and other displays. As night descends on Calcutta, the Victoria Memorial Hall is illuminated, giving it a fairy tale look. It is interesting to note that the Victoria Memorial was built without British government funds. The money required for the construction of the stately building, surrounded by beautiful gardens over 64 acres and costing more than 10 million was contributed by British Indian states and individuals who wanted favors with the British government. At the top of the Victoria Memorial is a sixteen foot tall bronze statue of victory, mounted on ball bearings. It rotates with wind. 

Victoria Memorial Hall, Kolkata
At present the Victoria Memorial has notable collection of weapons, sculptors, paintings, maps, coins, stamps, artifacts, textiles etc. The Royal gallery in Victoria Memorial has portraits of the Queen and Prince Albert. There are numerous paintings, illustrating events from Victoria's life. Another remarkable peace in Victoria Memorial is a painting by the Russian artist Vasseli Verestchagin, portraying the state entry of the Prince of Wales in Jaipur in the year 1876. In the post independence period a new addition was made to the Victoria Memorial. It was the addition of the National leaders' gallery with the portraits and relics of the freedom fighters.

Tuesday, September 27, 2011

Cellular Jail

Location: Andaman Island, India
Built In: 1906
Built By: British Government
How to Reach: Andaman can be reached by taking a flight from major metro cities like Chennai, Calcutta and Vizag.

Cellular jail
The one name that sends chills down the spine even today is that of Kala Pani Jail, located in Andaman. The jail still has the fear element in the air and anyone visiting the place can sense the pain the inmates went through back during the time this jail was functional. The British undertook the construction of the Cellular Jail and would send "dangerous" criminals from India to this place to undergo torturous treatments. The Andaman Island was used to house prisoners way back in the year 1857. The Cellular Jail of Andaman Island is now a protected monument and stands as a testimony to the torture meted out to the helpless prisoners.

Cellular jail
The Cellular Jail housed many famous rebels and freedom fighters. These included well-known figures like Bhagat Singh, Sukh Dev, Rajguru, Batukeshwar Dutt, Bejoy Kumar Sinha, Shiv Verma, Jaidev Kapoor, Dr. Gaya Prasad, Kamal Nath Tiwari and Mahabir Singh. Prisoners from Burma were also sent over here. These people were imprisoned in the islands since they were cut off from the mainland and were also used as laborers for constructing buildings and doing harsh manual labor.

There were seven wings in the building and all of them were scrutinized from a central watchtower. There was a large bell in the watchtower that was rung in case of any emergency. Each wing had three stories and a total of 698 cells. Each cell measured 4.5 meters x 2.7 meters and had a ventilator fixed at a height of 3 meters. The prison is called Cellular Jail because of the fact that the cells were placed in a way that it did not allow inmates to communicate with each other.

Hawa Mahal

Location: This monument is located in Jaipur, Rajasthan.
Built In: 1799
Built By: Maharaja Sawai Pratap Singh
How to Reach: Hawa Mahal can be easily reached from anywhere in Jaipur, since it is a very famous landmark.

Hawa Mahal
Jaipur is synonymous with Hawa Mahal. This beautiful monument of India was built by Maharaja Sawai Pratap Singh in the year 1799. Also known as the Palace of Winds, this beautiful monument is the landmark of Jaipur. The monument is five stories high and the front of the monument is delicately carved with beautiful motifs. It provides an outstanding example of Rajput style of architecture. Hawa Mahal is not exactly a palace but a screen of superbly sculpted windows that look like the front of a palace. It was built for the royal ladies of Rajasthan who wanted to view the busy city life from inside a veil. Read on about Hawa Mahal of Rajasthan.

Hawa Mahal
The structure comprises of 953 beautiful windows made out of pink sandstone. These windows are known as "Jharokhas" and are built in a way that it resembles a honeycomb. Behind every window is a small chamber meant for sitting comfortably and viewing the busy city life. The palace is called Hawa Mahal because these small windows allow natural circulation of air, thus allowing ventilation from all parts of the palace.

The monument is visited by scores of tourists every year, both local and foreign who are completely mesmerized by the sheer magnitude and elegance of this monument. The best time to view this monument is early morning during sunrise when it looks exceptionally gorgeous. The upper floors of the palace can be reached by climbing the narrow ramps. There are no stairs inside the Hawa Mahal.

The palace is now maintained by the Archaeological Department. There is a small museum located in the premises of Hawa Mahal that houses ancient artifacts related to the Rajput lifestyle. This beautiful pink sandstone structure is a must see if you are visiting Jaipur. It is located right in the center of the city and can be easily reached from anywhere in Jaipur. You can always hire an auto or a taxi to get to this famous monument.

Leh Palace

Location: Ladakh, Kashmir
Built In: 17th Century
Built By: King Singe Namgyal
How to Reach: Ladakh can be reached from Leh via roads. One can take flights from major cities of India like Delhi to Leh and then reach Ladakh to see Leh Palace.

Leh Palace
Leh Palace of Ladakh, though in a dilapidated condition continues to lure tourists from far and wide. Located in the Himalayas, the adventurous journey one has to undertake to reach the palace is what makes it even more special. Leh palace was built in the 17th century by King Singe Namgyal as the royal residence. It was deserted in the mid 19th century after the family shifted to Stok. The Leh Palace of Ladakh still retains an old worldly charm about it.

The Leh Palace has nine stories which are in ruins now. Though it has been maintained now, it is uninhabited. The majestic palace overlooks the Namgyal hill and is nestled amidst breath taking locales of the Himalayas. It resembles Potala in Lhasa, though in comparison is much smaller. 
Leh Palace
Right above the palace is the famous Victory Tower that was built in the memory of the triumphant brave Ladakhi soldiers who fought the invading armies of Balti Kashmiris in the early 16th Century. Today, the palace serves as an office for Indian Government's Archaeological Conservation Organization.

The temple architecture is basically medieval Tibetan architecture. The main features of this style of architecture are massive buttressed walls and overhanging wooden balconies. The Leh Palace has been a silent spectator of some of the most brutal wars and has suffered much damage from cannon balls. The palace still exudes charm and provides wonderful views of the snow capped mountains and landscape. There are some murals still left in the palace that speak of the royal glory of the bygone era.

Mattancherry Palace

Location: Cochin (Kochi), Kerala
Built In: 1555, renovated in 1663 by the Dutch
Built By: Portuguese built it and then presented it to the Maharaja of Kochi
How to Reach: Mattancherry Palace can be easily reached from anywhere in Cochin as it well connected by a network of roads.

Mattancherry Palace
Located at a distance of 10 kilometers from Ernakulam city, Cochin, Mattancherry Palace is a storehouse of ancient paintings and art forms. The Mattancherry Palace came to be known as the Dutch Palace after the Dutch carried out some renovation and extension work. This palace was built by the Portuguese in 1555 A.D. and was then given as a present to the Maharaja of Kochi, Veera Kerala Varma. This palace of Kerala has now been converted into an art gallery showcasing some of the best paintings and murals of Hindu mythology. Read about Mattancherry Palace, which is an important monument in south India.

Two arches built in Portuguese style form the entrance of the palace compound. The rooms on the upper level of the palace can be reached through a flight of stairs located on the south of the entrance. The palace has a central courtyard that is typical of Kerala architectural style. This central courtyard is known as "Nalukettus". The palace has the architectural style of the Portuguese though it follows the design pattern of Kerala temple architecture. This is indicated in features like sloping tiled roof and wooden balconies.
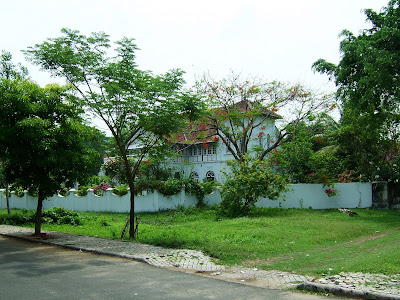
Mattancherry Palace
A small temple is located inside the inner court that is dedicated to Goddess Pazhayannur Bhagavati, who is supposed to be the protector of the royal family of Kochi. There are temples dedicated to Lord Krishna and Lord Shiva on either sides of the palace. The interior of the palace is decorated beautifully with royal possessions like ceremonial robes, headgear, weapons, palanquins and royal furniture. There are stunning murals depicting scenes from the Puranas, Ramayana and Mahabharata adorning the walls of the palace.

The royal bedchamber known as "Palliyara" is located at the left of the entrance. It is famous for its low wooden ceiling and the walls that are covered with some 48 paintings depicting the Ramayana. These paintings date back to the 16th century and are preserved with much care till date. There are also paintings depicting "Krishna Lila" and other instances from the life of Lord Krishna. One can also see paintings that depict the famous works of literary geniuses like Kalidasa.